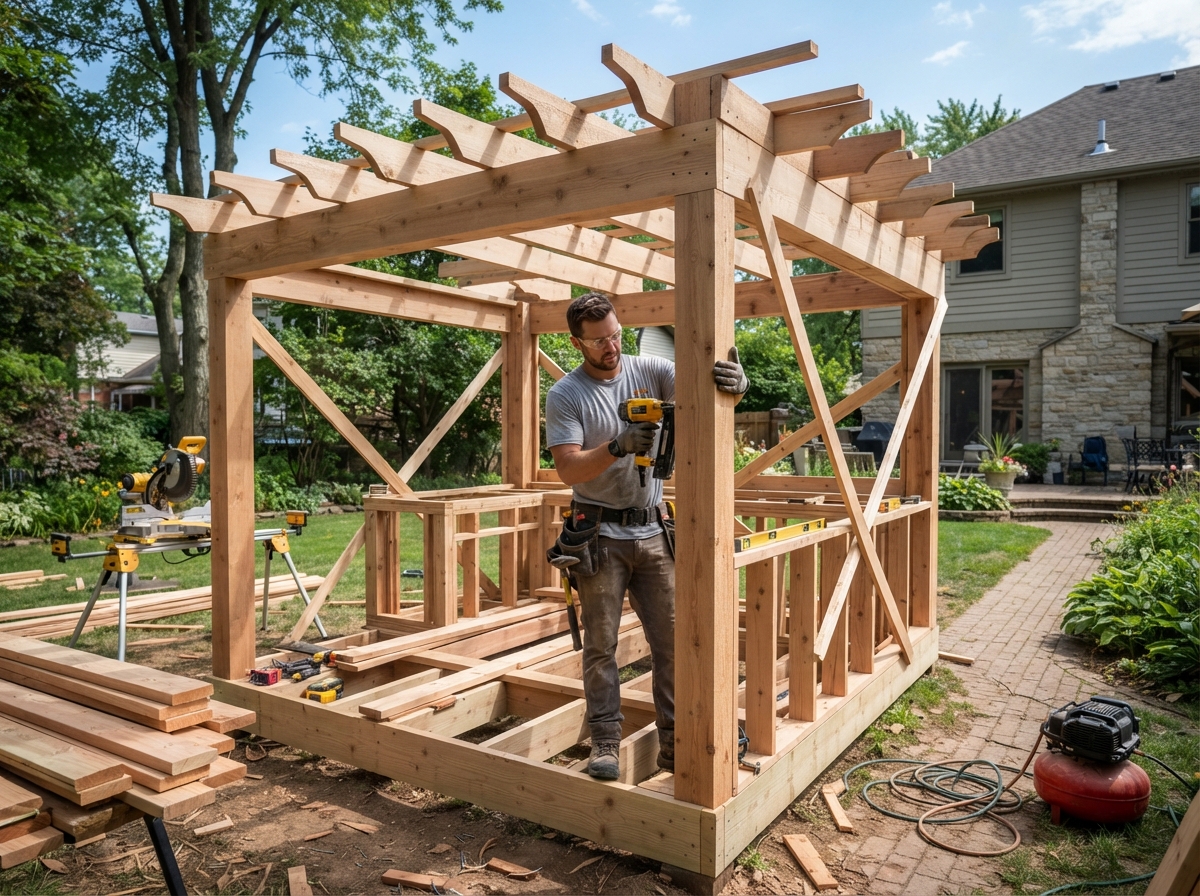
An outdoor living structure only gets used as much as it's comfortable, shaded, and functional, which is why Hardscape Pros builds outdoor kitchens, pergolas, fire pits, fireplaces, and seat walls as complete systems rather than standalone add-ons. Every structure we build ties into a hardscape base — a paver or concrete patio, proper footings, and utility planning for gas or electrical where needed — because a beautiful pergola over a cracking, unlevel patio doesn't hold up.
Central Arkansas's long, humid summers and mild-to-cold winters mean outdoor living structures here need to handle more than just looks: shade and airflow matter for a pergola, heat-rated materials matter for a fire feature, and a kitchen island needs to withstand freeze-thaw cycles without cracking its stone or masonry veneer. We plan for all of it before the first footing goes in the ground.
This page covers our five outdoor living services. Outdoor Kitchen Construction and Pergola & Pavilion Installation are our two most-requested builds, each detailed on its own dedicated page. Fire Pit Installation, Outdoor Fireplace Construction, and Seat Wall & Built-In Bench Installation are covered in the sections below.
We design and build outdoor living spaces for homeowners across Little Rock, North Little Rock, Conway, Benton, Sherwood, and the surrounding metro, from a single fire pit added to an existing patio to a full outdoor kitchen and pergola combination built from the ground up. Every project starts with a free on-site assessment to plan layout, utilities, and footings before we give you a written estimate.
Our Most-Requested Outdoor Living Structures Projects
Outdoor Kitchen Construction
Built-in grill islands with stone or masonry veneer, storage, and counter space designed around how you cook.
Learn More →Pergola & Pavilion Installation
Cedar, cellular PVC, or metal-frame pergolas and pavilions set on proper footings for shade and structure.
Learn More →Additional Outdoor Living Structures Services
What's the Difference Between a Wood-Burning and Gas Fire Pit?
The main difference between a wood-burning and gas fire pit is convenience versus atmosphere: gas fire pits light instantly, produce no smoke, and can be built with a control valve near your patio seating, while wood-burning fire pits give you a real crackling fire and the smell of wood smoke but require more cleanup and fire tending.
We build both types on a non-combustible base — typically a paver, block, or poured concrete ring set on a compacted gravel footing — sized to local clearance recommendations from any structure, fence, or overhanging tree. Gas fire pits require a buried gas line run from your home's existing supply or a propane tank, which we coordinate as part of the installation, along with a fire glass, lava rock, or fire ring finish.
Either style can stand alone or anchor a patio design, and both pair naturally with built-in seating. If you're not sure which fits your household better, we'll walk through the tradeoffs during your free on-site estimate based on how often you'd realistically use each type.
How Much Space Does an Outdoor Fireplace Need?
An outdoor fireplace typically needs a footprint of roughly six to nine feet wide and several feet of clearance in front for seating, plus code-required clearance from any roofline, fence, or combustible structure, which varies by jurisdiction and fireplace design. Because an outdoor fireplace is a full masonry or veneer structure with a firebox, chimney, and footing, it needs more planning than a fire pit but delivers a stronger visual anchor for a patio or outdoor living area.
We build outdoor fireplaces on a poured concrete footing sized to the structure's weight, with a block or masonry core faced in stone, brick, or stucco to match your home's exterior or your patio's material palette. A properly sized flue and firebox keep smoke drawing correctly instead of blowing back onto your seating area, which is one of the most common complaints we hear about fireplaces built without that detail considered.
Outdoor fireplaces work well as the focal point of a larger outdoor living space, often paired with a pergola for shade and a seat wall for additional seating around the fire.
Why Add a Seat Wall Instead of Standalone Patio Furniture?
A seat wall adds permanent, low-maintenance seating that frames a patio or fire feature without the storage, weathering, and replacement costs that come with standalone outdoor furniture. Built from the same paver, block, or natural stone as the surrounding hardscape, a seat wall reads as part of the structure rather than an accessory, and it never needs to be brought inside before a storm.
We build seat walls at a standard seat height, typically around 18 inches, with a capstone wide enough to sit comfortably, and we tie the wall's footing into the patio's base so it doesn't settle separately from the surrounding surface over time. Seat walls work especially well framing a fire pit, defining the edge of a raised patio, or replacing a section of railing on a low retaining wall.
Because a seat wall is masonry, it also does double duty as a low retaining or edging wall in yards with a slight grade change, giving you structure and seating in one build instead of two separate projects.
Built Right, Backed by a Local Crew
- Licensed & insured on every project
- Proper base prep and drainage on every job, no shortcuts
- Free, itemized on-site estimates
- Locally owned crew, not subcontracted labor
- Workmanship guarantee on all installations
How a Outdoor Living Structures Project Comes Together
Call
Tell us about your project and preferred timeline.
On-Site Assessment
We check grade, drainage, and access, then send a free written estimate.
We Do the Work
Excavation, base prep, and installation to spec, with daily cleanup.
Final Walkthrough
We review the finished project with you before calling it complete.
Other Hardscape Services
Where We Build
Outdoor Living Structures Questions
Do outdoor kitchens need a permit?
In most cases, yes, particularly if gas or electrical lines are being run to the structure. We handle the permitting process for outdoor kitchen builds as part of the project and will confirm what's required for your specific address during the estimate.
Can a pergola be attached to my house?
Yes, we build both freestanding pergolas and house-attached pergolas (sometimes called patio covers), with the attachment point flashed and secured to prevent water intrusion into your home's structure.
How long does an outdoor kitchen build take?
A standard outdoor kitchen island typically takes one to two weeks from footing to finished veneer, depending on size, utility runs, and countertop material, while larger builds with a pergola or fireplace combined can take three to four weeks.
Get a Free Outdoor Living Structures Estimate
Serving Little Rock, North Little Rock, Conway, Benton, Sherwood, and the surrounding metro.