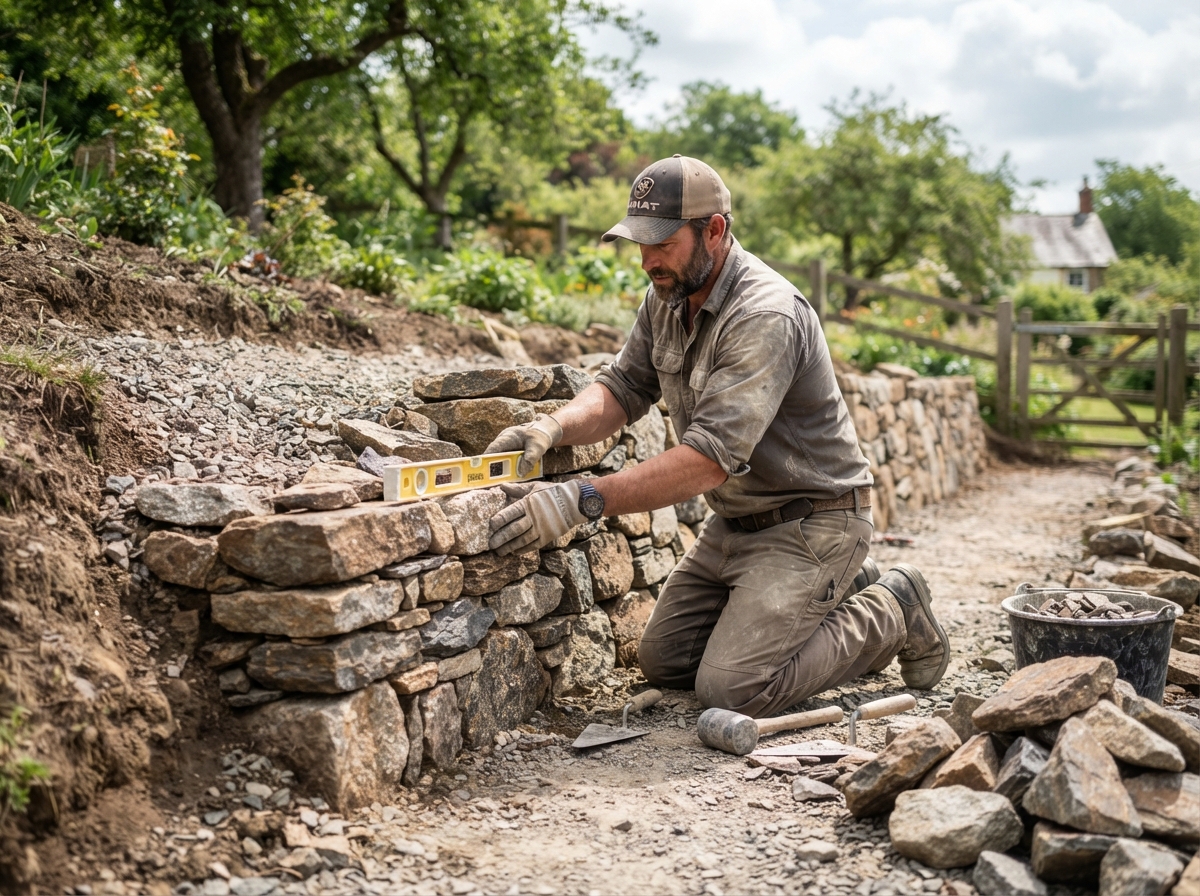
If water pools against your foundation, a slope in your yard is eroding, or a retaining wall is bulging or leaning, the root cause is almost always the same in central Arkansas: heavy clay soil that doesn't drain and a grade that was never corrected. Hardscape Pros builds retaining walls and drainage systems across the Little Rock metro designed specifically for that soil, not a generic wall spec pulled from a catalog.
Every retaining wall we build starts with the same question: where does the water go? A wall without drainage behind it is a wall that will eventually fail, because hydrostatic pressure from trapped water pushes harder than almost any wall can resist on its own. We install perforated drain pipe and washed gravel backfill behind every wall over a couple of feet tall, and we grade the soil above and below the wall so water sheds away from it instead of soaking in.
This page covers our five retaining wall and grading services. Retaining Wall Construction and Drainage & Grading Solutions are our two most-requested projects and each has its own dedicated page with process and cost detail. Terraced Landscape Walls, Erosion Control Systems, and Boulder & Natural Stone Walls are covered in the sections below.
We serve sloped and low-lying properties throughout Little Rock, North Little Rock, Conway, Benton, Sherwood, and the surrounding communities, including hillside lots common in the Heights and River Mountain areas and low-lying yards along central Arkansas's many creeks and drainage easements. Every wall and drainage project starts with a free on-site assessment where we check grade, soil, and existing water flow before recommending a fix.
Our Most-Requested Retaining Walls & Grading Projects
Retaining Wall Construction
Engineered segmental block, boulder, or timber walls with proper drainage backfill behind every course.
Learn More →Drainage & Grading Solutions
French drains, swales, and regrading that route water away from your home and foundation.
Learn More →Additional Retaining Walls & Grading Services
When Should a Sloped Yard Use Terraced Walls Instead of One Tall Wall?
A sloped yard should use terraced walls instead of one tall retaining wall whenever the total grade change is significant — generally more than about four feet — because terracing distributes the soil pressure across multiple shorter walls instead of concentrating it against a single structure. Terraced walls also create usable flat space at each level, which a single tall wall can't do.
We design terraced systems with each wall set back from the one below it, following an engineered setback ratio so the lower wall isn't taking on the added load of the upper wall's soil and surcharge. Each tier gets its own drainage backfill and, where the terrace creates a planting bed or lawn area, we grade the flat section to shed water toward a drain rather than let it saturate the soil behind the next wall down.
Terraced walls are common on the hillside lots around Little Rock and North Little Rock, where a steep backyard slope would otherwise be unusable. Beyond function, terracing turns a slope homeowners were avoiding into multiple usable levels for gardens, seating, or lawn.
How Do You Stop Erosion on a Sloped Arkansas Yard?
Stopping erosion on a sloped Arkansas yard usually requires a combination of regrading, ground cover, and a structural element like a retaining wall or check dam — rarely just one fix on its own. Central Arkansas's clay soil sheds water quickly once the surface is saturated, which is what carves channels down a bare or thinly-planted slope during heavy spring rain.
Our erosion control work typically includes regrading the slope to a stable angle, installing rock check dams or a rip-rap channel to slow water in problem drainage paths, and adding erosion control matting or ground cover plantings to hold soil in place while roots establish. On steeper slopes, or where erosion has already undercut a structure, we'll often pair this with a low retaining wall to physically hold the grade.
We start every erosion control project by tracing where the water is actually coming from — a downspout, a neighboring property, or just sheet flow off a long slope — because a fix that doesn't address the water source usually fails within a season or two.
What Are the Benefits of a Boulder or Natural Stone Retaining Wall?
A boulder or natural stone retaining wall offers a look that segmental block can't match, along with real mass and weight that helps resist soil pressure on its own, before drainage and backfill are even factored in. Large boulders, often two to four feet across, are set into an excavated base and stacked or interlocked so each stone's weight bears down on the one below it.
These walls work especially well for lower walls in naturalistic or wooded landscapes, along creek banks, or anywhere a homeowner wants the retaining structure to look like it belongs on the property rather than like a built product. We source stone sized appropriately for the wall height and use an excavator to place larger boulders precisely, since hand-placing stone of that size isn't practical or safe.
Natural stone walls still need drainage behind them just like block walls do — the gaps between irregular boulders don't automatically solve water pressure, so we install drain rock and pipe behind boulder walls over a couple of feet tall the same way we would for a segmental block wall.
Built Right, Backed by a Local Crew
- Licensed & insured on every project
- Proper base prep and drainage on every job, no shortcuts
- Free, itemized on-site estimates
- Locally owned crew, not subcontracted labor
- Workmanship guarantee on all installations
How a Retaining Walls & Grading Project Comes Together
Call
Tell us about your project and preferred timeline.
On-Site Assessment
We check grade, drainage, and access, then send a free written estimate.
We Do the Work
Excavation, base prep, and installation to spec, with daily cleanup.
Final Walkthrough
We review the finished project with you before calling it complete.
Other Hardscape Services
Where We Build
Retaining Walls & Grading Questions
Do retaining walls need a permit in Little Rock?
Many jurisdictions in the Little Rock metro require a permit for retaining walls over a certain height, commonly around four feet, or for walls that support a structure or driveway. We check your specific wall against local requirements during the free estimate and handle the permit application on projects that need one.
How tall can a retaining wall be without engineering?
It depends on the wall system and local code, but many segmental block walls can go up to roughly three to four feet without a stamped engineering design, while taller walls typically require an engineer's review of soil conditions and reinforcement. We'll tell you upfront if your project needs engineering.
Can you fix a retaining wall that's already leaning or bulging?
Yes, and often we can. Depending on the cause — usually trapped water or an undersized base — we may be able to rebuild just the affected section with proper drainage, though a wall with widespread failure often needs a full rebuild. We'll assess it on-site and give you an honest recommendation.
Get a Free Retaining Walls & Grading Estimate
Serving Little Rock, North Little Rock, Conway, Benton, Sherwood, and the surrounding metro.